Wednesday, 14 December 2011

SEWAGE AND WASTE DISPOSAL


Wastes are
“substances or objects which are disposed off or are required to be disposed off by the provisions of the law.  
Disposal is   “any operation which may lead to resource recovery, recycling, reclamation, direct re-use or alternative uses   
 CLASSIFICATION OF WASTES 
Wastes in Liquid Form
(Sewage)
Example: domestic washing, chemicals, oils, waste water from ponds, manufacturing industries and other sources

Solid Wastes
Domestic, Commercial & Industrial wastes
Example: plastics, styrofoam containers, bottles, cans, papers, scrap iron and other trash
Bio-degradable 
Can naturally degrade 
Paper, wood, fruits and others
Non-biodegradable
Cannot be degraded 
Plastics, bottles, old machines,cans, styrofoam containers, etc  

THREE BASIC APPROACHES TO TREATMENT
•Dilute and Disperse
• Concentrate and Contain
• Reduce, Recycle and Reuse 
WASTEWATER TREATMENT
Mimics natural processes in wetlands
• Remove solids
• Digest organic matter through
•Aerobic bacteria
•Anaerobic bacteria
• Wetland plants trap and concentrate pollutants
• Sediment provides natural filters
• Also provides a habitat


PRIMARY WASTEWATER TREATMENT
Removes about 30-40% of
pollutants
• Screening
Removes grit
(stones, sand, large particles)
• Sedimentation
Remaining particulate matter settles out to form a mud called “sludge”
• Discharge or go on to                             next stage of treatment 

SECONDARY TREATMENT
Removes 90% of pollutants
• Waste water pumped  through an Aeration tank
•Aerobic bacteria digest more organics
• Sedimentation Tank
•More sludge settles out
•Sludge sent to a digester
•Anerobic bacteria digest more organics
•Methane produced
SECONDARY TREATMENT
•Disinfection of wastewater
Chlorine
Ozone
• Discharge into surface waters or disposal wells or on to Advanced Treatment
Note: Secondary Treatment does NOT remove all nutrients, heavy metals, solvents and pesticides
•ADVANCED TREATMENT
• Removes 95% of the pollutants
•Targets nutrients, heavy metals, and synthetic chemicals
•Treated wastewater can be used as reclaimed water
•Techniques vary:
•Filters
•Chemical treatment


•SLUDGE DISPOSAL
•Further treatment required
• Sludges are thickened (dewatered) to reduce the volumes transported off-site for disposal.
• Some cities superheat the wastewater sludge and convert it into small pelletized granules that are high in nitrogen and other organic materials.


•Example: In New York City, several sewage treatment plants have dewatering facilities that use large centrifuges along with the addition of chemicals such as polymer to further remove liquid from the sludge. The removed fluid, called centrate, is typically reintroduced into the wastewater process. The product which is left is called "cake" and that is picked up by companies which turn it into fertilizer pellets. This product is then sold to local farmers and turf farms as a soil amendment or fertilizer, reducing the amount of space required to dispose of sludge in land


SEWAGE TREATMENT IN DEVELOPING COUNTRIES
In many developing countries the bulk of domestic and industrial wastewater is discharged without any treatment or after primary treatment only.
     Examples:
–In a country such as Iran, Tehran's majority of population has totally untreated sewage injected to the city’s groundwater.
–In Israel, about 50 percent of agricultural water usage (total use was 1 billion cubic meters in 2008) is provided through reclaimed sewer water. Future plans call for increased use of treated sewer water.
–Most of sub-Saharan Africa is without wastewater treatment.
y 

LIVING SKIN WALL TECHNOLOGY


living wall facade
FLAREis a modular system Is the system which can  create a dynamic hull for facades or any building or wall surface. Acting like a living skin, it allows a building to express, communicate and interact with its environment. FLARE turns the building facade into a penetrable kinetic membrane, breaking with all conventions of the building surface as a static skin.   


   FLARE units
 The FLARE system consists of a number of tiltable metal flake bodies supplemented by individually controllable pneumatic cylinders.
 Due to the developed pattern, an infinite array of flakes can be mounted on any building or wall surface in a modular system of multiplied FLARE units. 
flare units
 Each metal flake reflects the bright sky or sunlight when in vertical standby position.
When the flake is tilted downwards by a computer controlled pneumatic piston, its face is shaded from the sky light and this way appears as a dark pixel.  
The system is controlled by a computer to form any kind of surface animation. Sensor systems inside and outside the building communicate the buildings activity directly to the FLARE system which acts as the buildings lateral line. 
By reflecting ambient or direct sunlight, the individual flakes of the FLARE system act like pixels formed by natural light.


Monday, 5 December 2011

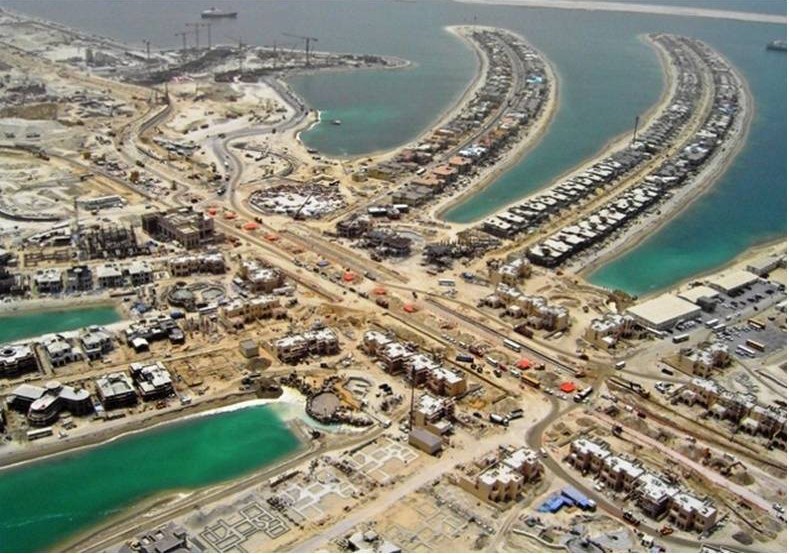
MAGNIFICENT MAN MADE ISLAND - THE PALM ISLANDS IN DUBAI


The palm islands in Dubai are three man made islands whose construction started  in year 2001.the 3 man made islands are being built in the figure of a large date palm tree. The Palm Islands will accommodate freehold residential villas, luxurious hotels, piece of art water homes, coast apartments, water theme parks, shopping malls, restaurants, amazing range of sports facilities, spas, diving sites, cinemas, marinas and many, many more.                                    

 The palm islands stand a little more than 13 feet above low tide sea level and sits in 34 feet of water at its deepest point. Sand, covered by an erosion-preventing water-permeable geo-textile, makes up the breakwater's lowest layer. One-ton rocks cover the sand, and two layers of large rocks weighing up to six tons each cap the structure. The designers at Nakheel believe the breakwater will protect the palm island from average gulf weather and even an enormous storm.


The palm islands themselves are constructed from sand dredged from the sea floor. Palm Jumeirah is made from 3,257,212,970.389 cubic feet of ocean sand vibro-compacted into place .To get the complex shape just right, designers and contractors use Differential Global Positioning Systems (DGPS) to plot the palm and ensure the sand placement within 0.39 of an inch.There are six-lane Sub-Sea Tunnel connects the island to the mainland. 

HONG KONG INTERNATIONAL AIRPORT- INCOMPARABLE


The design
The Hong Kong international airport is the man made island having the largest passenger terminal in the world, The terminal design was easy and simple with ability to resist typhoon and water tides. It consisted of repeating lattice of steel trusses. 136 such lattices were produced each of 140 tons.  Heavy jets can be parked, there are 22 miles of super highways and tunnels built to connect the airport with main city and the longest double Decker suspended bridges with speedy railways were built.    
Challenges and solutions  
The selected site was mountainous islands, the mountains had to be removed resulting in 200 million tons of rocks removal by giant earth movers. The excavated rubble was suggested to be used to fill the sea to join the small islands into one big island.1 mile long tunnel had to be built through the sea, having six lanes to connect the airport with the main city.
In some area, sea tunnel was not feasible, so bridges were proposed to be long enough to span the islands and high enough to allow most gigantic ships to pass below it. The building site was levelled and bridge construction started. When the tunnel and bridges were completed, were connected together 2 super highways .The coastline was extended more than a half mile into the sea. Terminal plans are having large enclosed space, more than a mile long covering an area of 6 million sq. ft. on land.

 Foundation construction
Since the airport is the manmade island, the foundation of the airport terminal was designed to resist water tides. The foundation type proposed was piers/piles concrete. Each pile weighed 25 tons.


Sunday, 4 December 2011

THE SPECIALTY OF TAJ MAHAL-INDIA


 Taj Mahal is the white domed marble mausoleum at Agra in India, one of the most admired monuments in the world. it was built under Mughal Emperor Shah Jahan in memory of his favourite wife, Mumtaz Mahal. The Taj Mahal’s  construction style combines elements from Persian, Turkish, indo-Islamic  styles having  Ustad Ahmad Lahauri as the principal designer.the construction of taji mahali started in 1631 when mumtaz mahal,the third wife of emperor shah jahan died just after she gave birth at the age 0f 39.it was from that reason the emperor was inspired  to create the wonderful monument, the Taj Mahal, as a mausoleum as the memory of his wife.

TajMahal front  view
 Speciality Taj Mahal is the white domed marble mausoleum at Agra in India, one of the most admired monuments in the world. it was built under Mughal Emperor Shah Jahan in memory of his favourite wife, Mumtaz Mahal. The Taj Mahal’s  construction style combines elements from Persian, Turkish, indo-Islamic  styles having  Ustad Ahmad Lahauri as the principal designer.the construction of taji mahali started in 1631 when mumtaz mahal,the third wife of emperor shah jahan died just after she gave birth at the age 0f 39.it was from that reason the emperor was inspired  to create the wonderful monument, the Taj Mahal, as a mausoleum as the memory of his wife. 
TajMahal
The mausoleum stands on a square plinth,it a symmetrical building with an iwan, and arch-shaped doorway. There is white tomb  set against the plain across the river cause colors change at different hours of the day and during different seasons.it is pinkish in the morning, milky white in the evening and golden when the moon shines. The entire Taj Mahal complex consists of a number of buildings comprising of a mosque which stands to the west of the Taj Mahal  made from red sandstone, a guesthouse and the mausoleum, a long and beautiful walkway leads to the main mausoleum, four waterways divide the gardens that stand in front of the Taj into four parts and then, meet in a pool at the center
Taj Mahal
Structural details


  1. On a platform 22' high and 313' square. Each tower is 133 feet tall
  2. Building is 186 feet high and 70 wide.
  3. Corner minarets are 137' tall.  
  4. Main structure 186' on a side,  
  5. dome to 187'.
    The mausoleum is 57 m (190 ft) square in plan.
  6.  "The central inner dome is 24.5 m (81 ft) high and 17.7 m (58 ft) in diameter, but is surmounted by an outer shell nearly 61 m (200).  
  7. The Taj stands on a raised, square platform (186 x 186 feet) with its four corners truncated, forming an unequal octagon.  
  8. Its central dome is fifty-eight feet in diameter and rises to a height of 213 feet. It is flanked by four subsidiary domed chambers.  
  9. The four graceful, slender minarets are 162.5 feet each.
  10. The entire mausoleum (inside as well as outside) is decorated with inlaid design of flowers and calligraphy using precious gems such as agate and jasper.  
  11. The main archways, chiseled with passages from the Holy Qur’an and the bold scroll work of flowery pattern, give a captivating charm to its beauty. The central domed chamber and four adjoining chambers include many walls and panels of Islamic decoration.
Taj Mahal section detail
 Building elements
  1. Finial-decorative crowning element of the Taj Mahal domes
  2. Lotus decoration-depiction of lotus flower sculpted on tops of domes
  3. Onion Dome-massive outer dome of the tomb (also called an amrud or apple dome)
  4. Drum-cylindrical base of the onion dome, raising it from the main building
  5. Guldasta-decorative spire attached to the edge of supporting walls
  6. Chattri-a domed and columned kiosk
  7. Spandrel-upper panels of an archway
  8. Calligrpahy-stylised writing of verses from the Qu'ran framing main arches
  9. Arch-also called pishtaq (Persian word for portal projecting from the facade of a building) and
  10. Dado-decorative sculpted panels lining lower walls
The architectural design uses the interlocking arabesque concept, in which each element stands on its own and perfectly integrates with the main structure. It uses the principles of self-replicating geometry and symmetry of architectural elements. The mausoleum is finished with purely white marble and was completed in 1648. 

site plan of Taj Mahal detail
Taj Mahal video

RENAISSANCE MAN: DONATO BRAMANTE


fig 1: potrait of bramante
Donato Bramante (1444 – March 11, 1514) was an Italian architect, who introduced the Early Renaissance style to Milan and the High Renaissance style to Rome, where his most famous design was St. Peter's Basilica.His real name was Donato d'Augnolo and he was born in Monte Asdruvaldo in Urbino, in July 1444. He trained as a painter in his hometown and studied under the Early Renaissance masters Mantegna and Piero della Francesca, who was interested as a painter in the rules of perspective.                                              
Around 1474, Bramante moved to Milan and built several churches. In 1477, he painted the façade of the Palazzo del Podesta, Bergamo which demonstrated an interest in architecture, as well as in perspective illusion.
In 1499 he went to Rome, where he spent the rest of his life. His Tempietto was the first masterpiece of the High Renaissance. Under the patronage of Pope Julius II, he drew up plans for the immense Belvedere courtyard in the Vatican (begun c. 1505) and the new St. Peter's Basilica (begun 1506), his greatest work. These ambitious projects were far from complete when he died in 1514.
Despite the grand scale of the St. Peter's undertaking, Bramante worked on other projects and played an important role in Julius II's plans for rebuilding Rome.
TEMPIETTO
The Tempietto or "small temple" in Italian, built in 1502, is considered Bramante’s first masterpiece of High Renaissance architecture. It was built to mark the crucifixion spot of St. Peter in the courtyard of San Pietro in Montorio, Rome and was commissioned by Spanish monarchs, Ferdinand of Aragon and Isabella of Castile.
             Fig 2,3: Plan and section of tempietto
  
The chapel is a domed ro­tunda, 8m in daiameter and 13 high, sur­roun­ded by co­lumns. It is composed of two concentric cylinders--a wide low outer one and a tall narrow inner one. The circular plan symbolizes divine perfection.
 Unlike other fifteenth century Italian Renaissance architects who preferred the Ionic or Corinthian orders, Bramante uses the Roman Doric order with emphasis on the harmony of proportions, the simplicity of volumes and the sobriety of the Doric Order.
Fig.4 View of the Tempietto 
  

"For Bramante, the planning of the Tempietto must have represented the union of illusionistic painting and architecture he had spent his career perfecting. The building, too small on the inside to accommodate a congregation, was conceived as a 'picture' to be looked at from outside, a 'marker', a symbol of Saint Peter's martyrdom."— Marvin Trachtenberg and Isabelle Hyman.  


 PALAZZO CAPRINI (HOUSE OF RAPHAEL)
The Palazzo Caprini was designed by Bramante around 1505 for the apostolic protonotary Adriano de Viterbo Caprinis. It was later purchased by the artist, Raphael in 1517 and came to be known as the House of Raphael. On his death, at the end of the 16th century, the building was incorporated in the Palazzo dei Convertendi and then finally demolished in the 17th century

Fig.5 Façade of Palazzo Caprini

Built in the new street leading to the Vatican, it provided a perfect model for the small palaces needed at that time. With this building Bramante introduced  a move from three stories to two stories and the more extreme contrast in stories, according to use. Its sequence of rusticated ground floor with shops, applied Classical orders on the first floor and its innovatory use of stucco-covered brick influenced domestic architecture up to the 20th century. He engaged columns instead of pilasters, used balustraded balcony which enhanced the transition and built in, nearly indiscernible, string course seperating the ground level shop story.
In 1505, Pope Julius II, in order to glorify Rome, made a decision to demolish the old St Peter’s Basilica and replace it with something grander. Bramante won the competition that was held to design the new St Peter’s Basilica                    

 
Fig.6,7 Bramante’s Elevation and dome of St. Peter’s Basilica
The foundation stone of Donators Bramante design was laid in 1506. This plan was in the form of an enormous Greek Cross with a dome inspired by the Pantheon. The main difference between Bramante's design and that of the Pantheon is that where the dome of the Pantheon is supported by a continuous wall that of the new basilica was to be supported only on four large piers.
Bramante's dome was to be surmounted by a lantern with its own small dome. Bramante had envisioned that the central dome be surrounded by four lower domes at the diagonal axes. The equal chancel, nave and transept arms were each to be of two bays ending in an apse. At each corner of the building was to stand a tower, so that the overall plan was square, with the apses        projecting at the cardinal points.   

Pope Julius died in 1513 and Bramante was replaced. Major contributors were Raphael and Michelangelo and was completed in 1590 by Giacomo and Fontana.

WORLD ARCHITECTURE IN 18TH AND 19TH CENTURY


18-19th architec ture

In 18th and 19th c, major changes and movements occurred in  European .The mid-century ancient Roman cities inspired the world  new style, the Neoclassical, which by the end of the century replaced the Rococo on the art and architecture of classical Greece and Rome,Controversy regarding the true nature of art raged throughout the century. What seemed like age-old traditions were challenged, defended, challenged again and finally set aside for new ones.  
Industrial Revolution towns began to expand during the 18th century due to the Industrial Revolution and the prosperity that it brought with it. The expansion of the town's industry brought industrialists to the town, and they constructed their own houses as well as modifying existing ones., resulting in the construction of houses and public facilities such as churches. Much of the buildings built in the 18th and 19th centuries were designed by local architects who developed reputations throughout the city and were to go on to design more buildings Spread of wealth and products being made; industrial revolution within this era brought  Development of buildings and unique types of buildings Spread wealth and products being made.
Enlightenment movement The 18th Century proudly referred to itself as the "Age of Enlightenment" and rightfully. Understanding the natural world and humankinds on the basis of reason without turning to religious belief was the goal. At that movement, Newtonian science exerted its greatest.Impact on architecture, arts and culture of the world which came up with naturalLaws. British architects of the Enlightenment age include Colen Campbell, James Gibbs and Robert Adam whom also happen to be of Scottish descent, "interpreting the first phase of Classicism in the Palladian form." (Boyd-Brent, 2008) Architecture of the period, inspired by the classic forms of Rome and Greece, gave rise to a styling that conveyed influence, power, and wealth. Clients of architects admired and wished to embody the ideology of Roman power and exhibition into their own homes and public buildings, conveying to the observer a sense of virtue, wisdom, and harmony.

Romanticism movement; it is an international artistic and philosophical movement that redefined the fundamental ways in which people in Western cultures thought about themselves and about their world. The movement helped architects imagining and perceiving not only the world around them, but also they were part  in creating it. Finally, imagination is inextricably bound up with the other two major concepts, for it is presumed to be the faculty which enables us to "read" nature as a system of symbols. Romantic Movement affected not just literature, but all of the arts--from music (consider the rise of Romantic opera) to painting, from sculpture to architecture. Its reach was also geographically significant, spreading as it did eastward to Russia, and westward to America. For example, in America, the great landscape painters, particularly those of the "Hudson River School," and the Utopian social colonies that thrived in the 19th century, are manifestations of the Romantic spirit on this side of the Atlantic.
Romanticism can be admired for its push towards modernism due to the revulsion from reason and desire for expression. Without these prominent artistic eras the history of art and design would be different and would affect the way we see art and design in out 21st century world. Some of the most beautiful and monumental artwork came from the 18th century and should continue to be appreciated.
 
The rococo movement. rococo era, rococo was considered light hearted and entertaining. This style was created to satisfy the high demands of the noble elite, most commonly found in France and parts of Germany. Many of the wealthy French resided in the Palace of Versailles which is recognized as a place of money along with social and sexual taboo. Rococo design can be seen throughout the monumental Palace and reflects the playful and carefree lifestyle that was lived within the walls. Complex designs and specialization erupted in this era due to high demands for quality in the arts. Most of the Rococo style can be reflected in paintings and ornamentation. Paintings usually consisted of entertaining subject such as hunting, picnics and romance. The ornamentation were flowing patterns full of ‘c’ and ‘s’ shapes painted in colors of pinks, pale blues and light greens. Rococo style flourished until around 1770 when the French Revolution began and new artistic era of neoclassicism began gaining popularity through out Europe.People began to focus on reason and intellect within art during this time. The Baroque and Rococo era that preceded neoclassicism can hardly be compared as anything but opposite to this truthful style. Neoclassicism focused primarily on the revival of classical art. Artists wanted to put virtue back into design as well return to the ancient styles of Rome and Greece. 
Neoclassicism movement .neoclassicism was an international movement ,neoclassical architecture tends to emphasize its planar qualities, rather than sculptural volumes. Projections and recessions and their effects of light and shade are flatter; sculptural bas-reliefs are flatter and tend to be enframed in friezes, tablets or panels. Its clearly articulated individual features are isolated rather than interpenetrating, autonomous and complete in themselves. World  neoclassical architecture was exemplified in Karl Friedrich Schinkel's buildings, especially the Old Museum in Berlin, Sir John Soane's Bank of England in London and the newly built White House and Capitol in Washington, DC in the United States. Italy clung to Rococo until the Napoleonic regimes brought the new archaeological classicism, which was embraced as a political statement by young, progressive, urban Italians with republican leanings.In this movement Architecture was marked by a return to the intrinsic dignity of what a contemporary called "the noble simplicity and tranquil loftiness of the ancients   

While Industrial Revolution marks a major turning point in human history; by notably, increase average income and population. In the two centuries following 1800, the world's average per capita income increased over 10-fold, while the world's population increased over 6-fold which had much impacts on the world architecture. Enlightenment, rococo, Neoclassicism, Romanticism movements had major impacts on the style and quality of architecture. changes of 18thand19 century are the result of 20th and 21th world architecture.